In a fire, smoke is often more dangerous than the flames. It spreads quickly through corridors and stairwells, reduces visibility to a few meters and contains toxic combustion products. A smoke control system has one task: keep escape routes usable for people to move through and for firefighters to work.
Two principles: remove it and keep it out
Smoke control consists of two complementary systems.
Smoke extraction removes smoke from the fire zone: a corridor, lobby, atrium, parking garage or large hall. Fans draw the smoke outside through dampers and shafts.
Pressurization creates overpressure in stairwells, elevator shafts and lobbies (airlocks). Fans supply air into these spaces, so smoke cannot enter these escape volumes.
The third important element is make-up air. If large volumes of air are extracted from a space and nothing is supplied in their place, negative pressure builds up: doors become hard to open and the system works less effectively. That is why a make-up air supply is designed in.
System components
- Smoke extraction fans, rated to handle high-temperature smoke for the required time.
- Smoke dampers (normally closed), which open only in the fire zone.
- Fire dampers (normally open) in general ventilation systems, which close so the ventilation does not spread smoke.
- Pressurization fans.
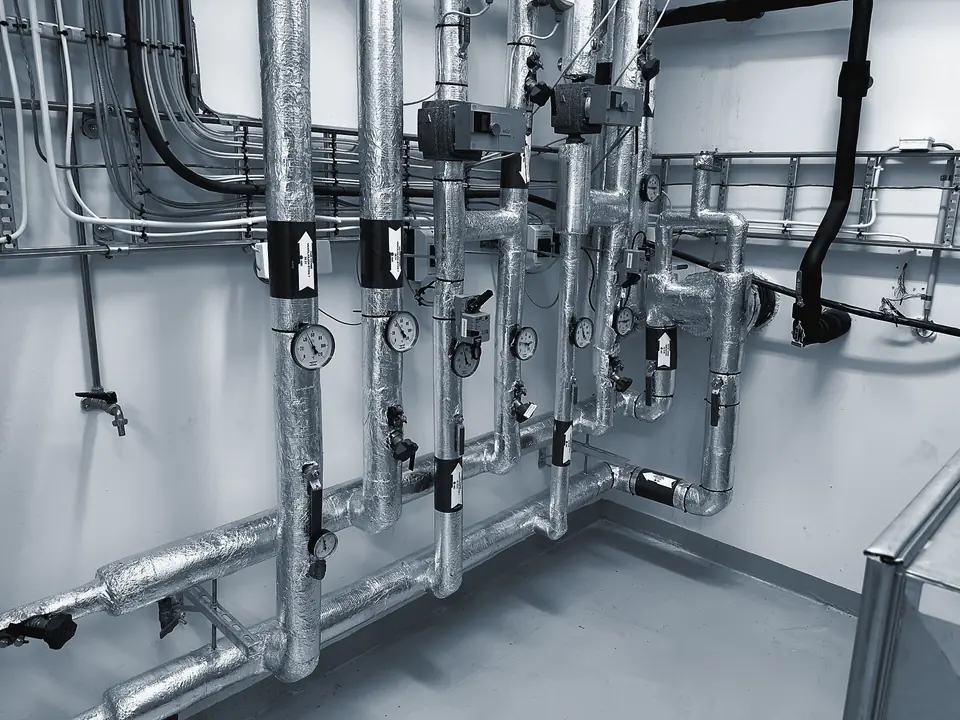
- Ductwork and shafts with the required fire resistance rating.
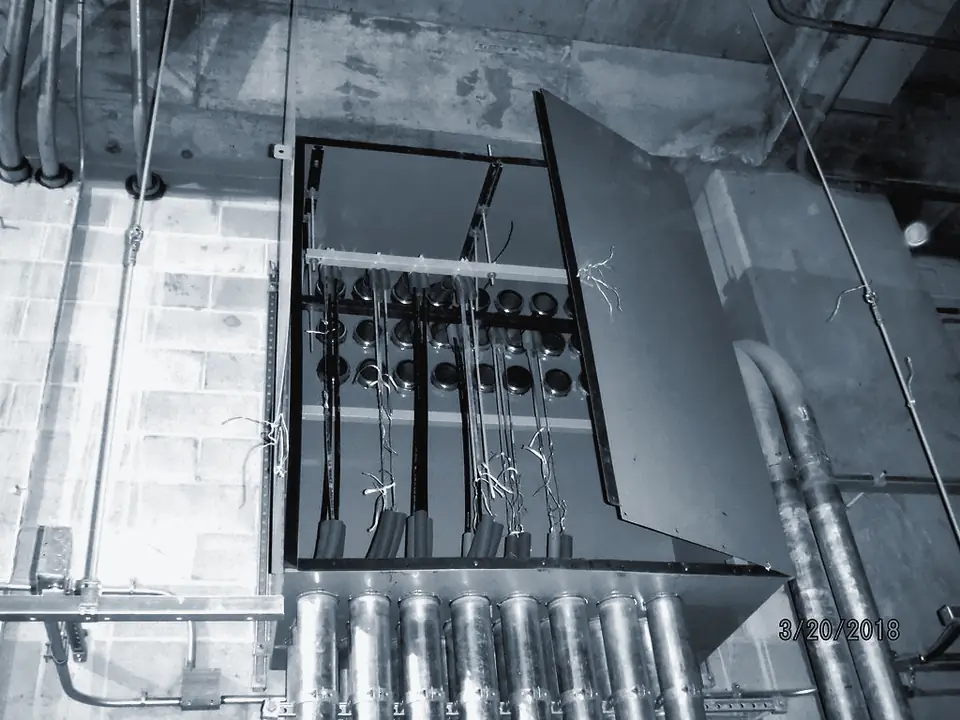
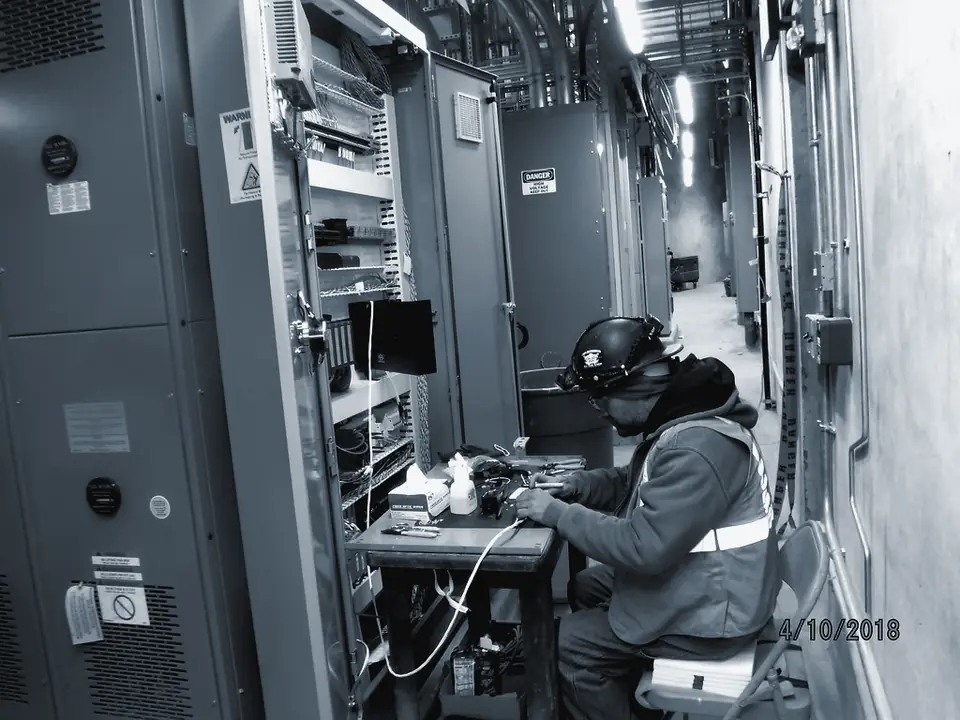
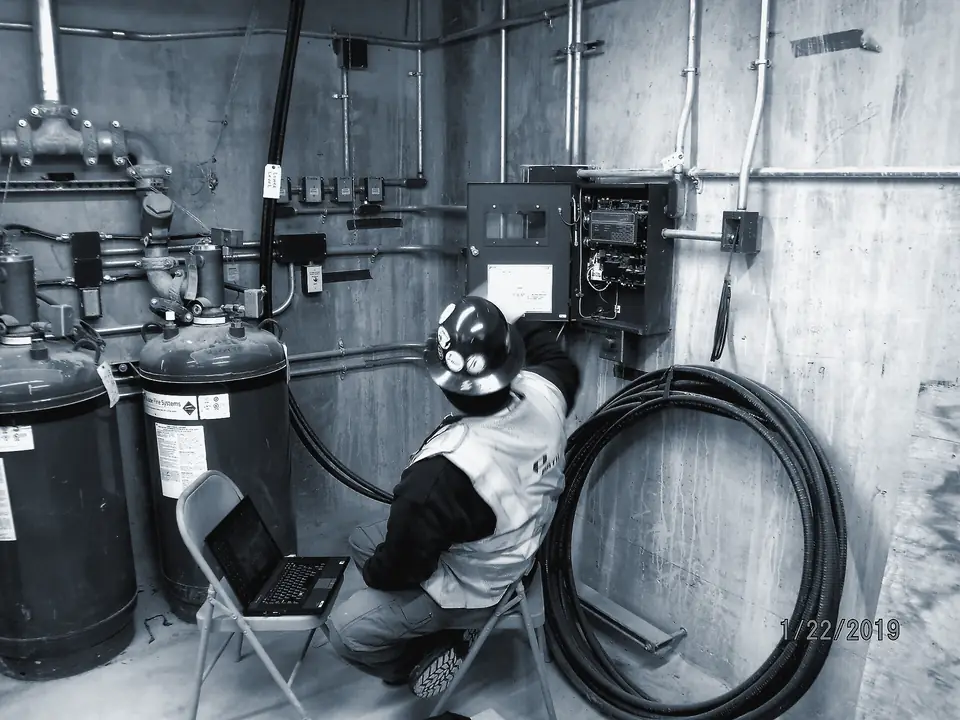
- Control cabinets and cables with the necessary fire resistance.
- Remote activation devices: buttons near exits and at the security post.
How the system is activated
A typical scenario looks like this:
- The fire alarm detects a fire in a zone.
- The panel generates control signals for the smoke control system of that specific zone.
- Fire dampers in the general ventilation close, and supply and exhaust air handling units shut down.
- Smoke dampers on the fire floor open.
- Smoke extraction fans start, followed by pressurization and make-up air fans (the sequence and delays are defined by the design).
- The status of all dampers and fans is reported to the security post.
An error in this algorithm (for example, opening dampers on all floors at once) can render the system useless.
Common mistakes
- No calculation. A fan "picked from a catalog" without an aerodynamic calculation does not deliver the required airflow.
- No make-up air. The system creates negative pressure, and emergency exit doors cannot be opened.
- Wrong algorithms. Dampers open in the wrong zone or in the wrong sequence.
- Ordinary cables. Control and power lines without the required fire resistance burn out before the system can complete its operation.
- No regular testing. Motorized dampers go untested for months and fail to open when needed.
Codes
Smoke control requirements are set by fire safety building codes (in particular DBN V.1.1-7 and DBN V.2.5-56, Ukraine's codes for fire safety and fire protection systems) and ventilation codes, and the equipment must comply with the DSTU EN 12101 series of standards. Whether a specific building needs a system, and to what extent, is determined by the design.
How we work
We carry out calculations, design, install the equipment, program the algorithms together with the fire alarm and run integrated tests. Learn more on the Smoke Control page.