Why smoke control matters
In a fire, most people are harmed not by flames but by smoke. Combustion products fill corridors and stairs within minutes, reduce visibility and poison. A smoke control system keeps escape routes usable and lets fire crews do their job.
What the system consists of
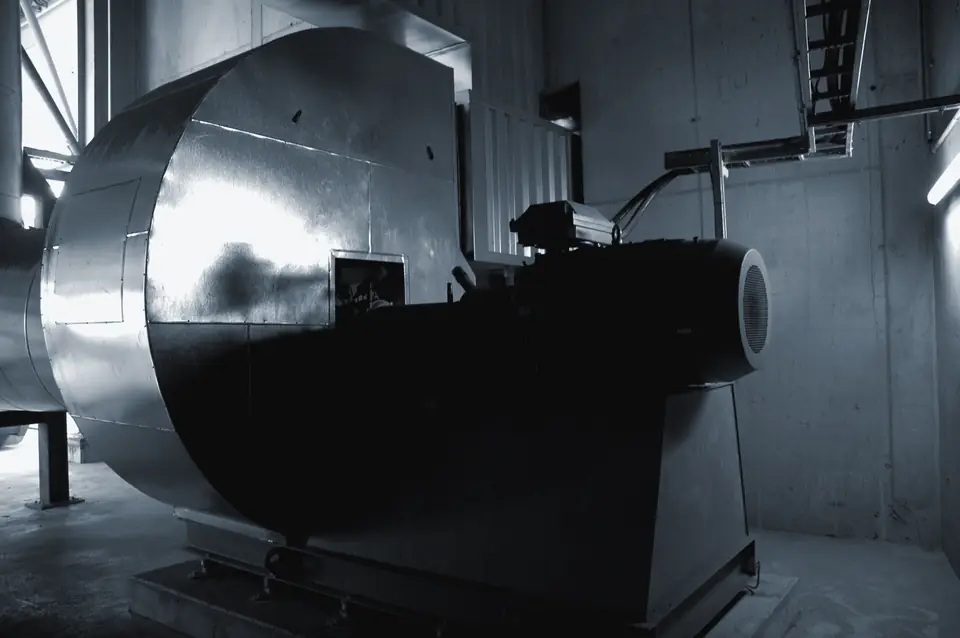
- Smoke extraction fans rated for the required temperature and operating time.
- Smoke dampers and fire dampers with electric actuators.
- Pressurization fans for stairwells, elevator shafts and lobbies.
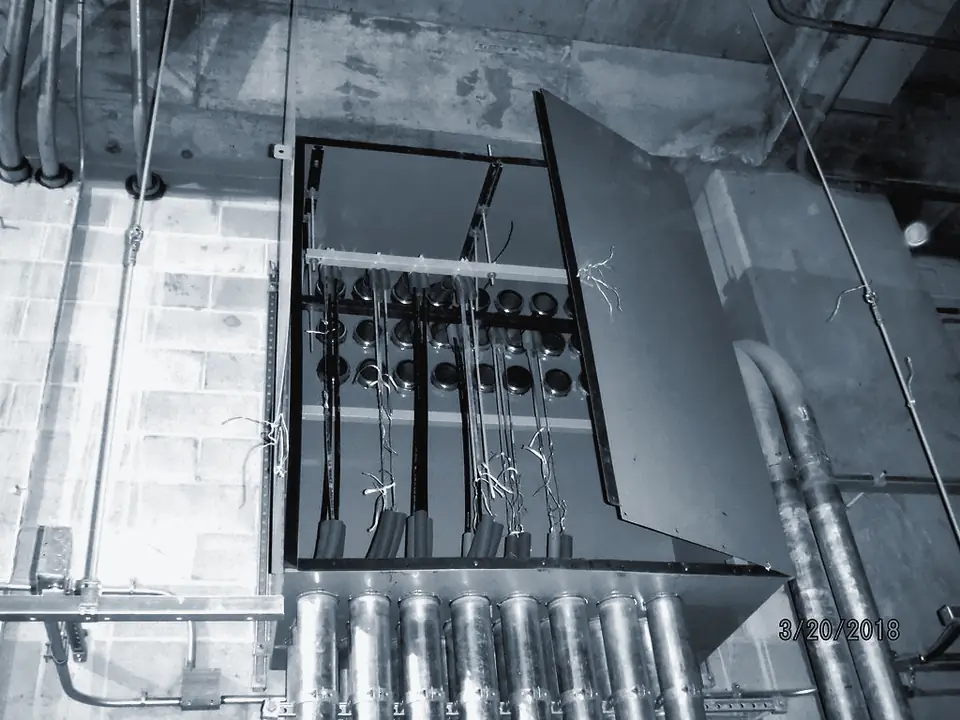
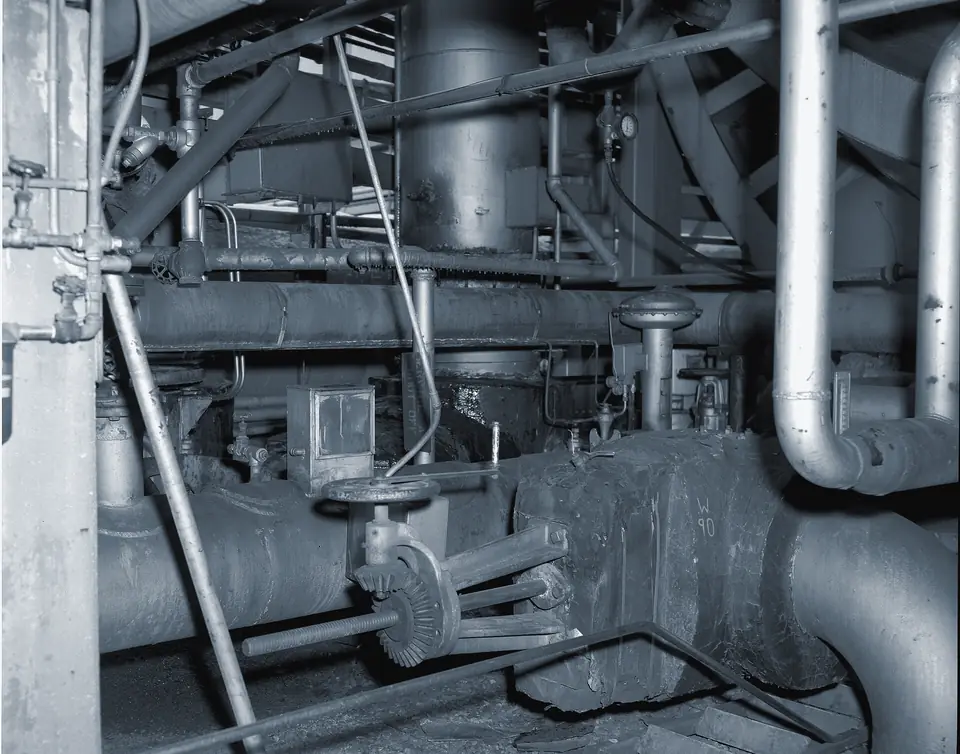
- Ductwork with the required fire resistance rating.
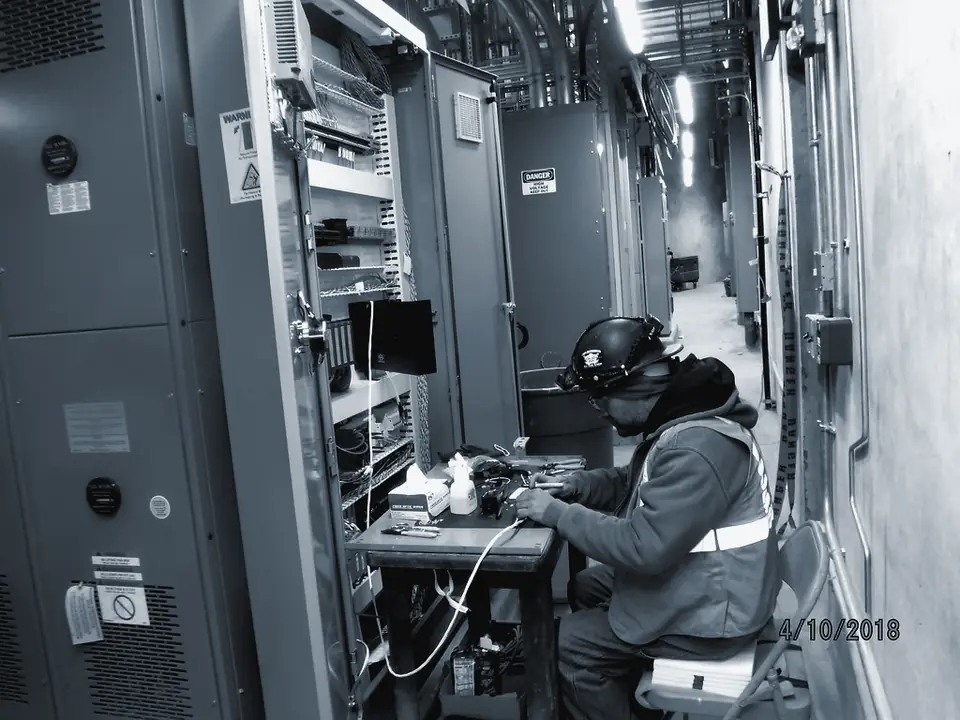
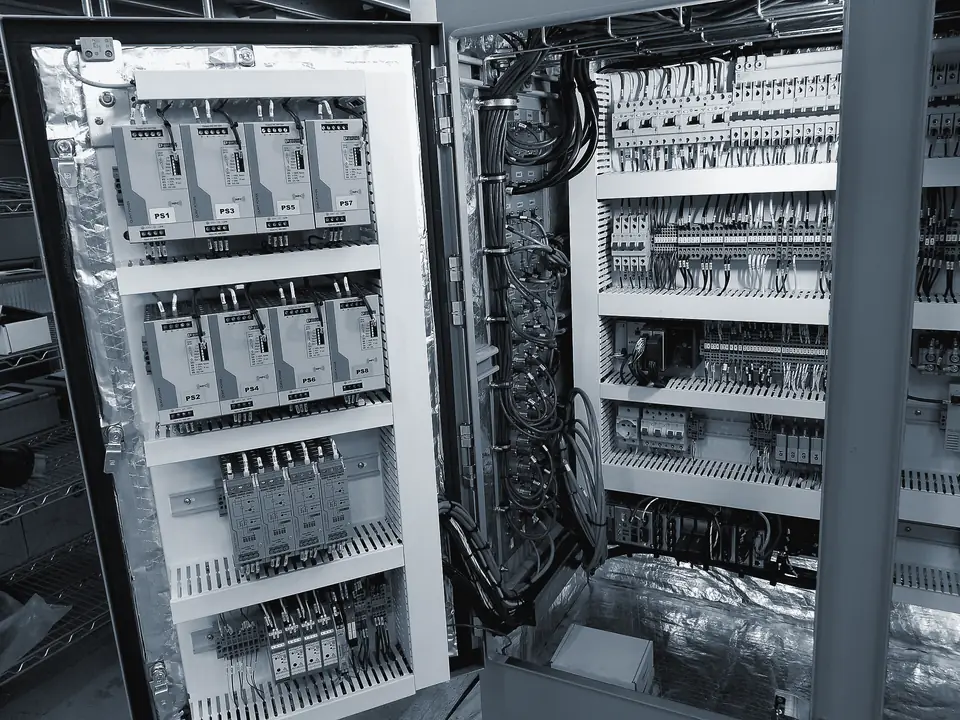
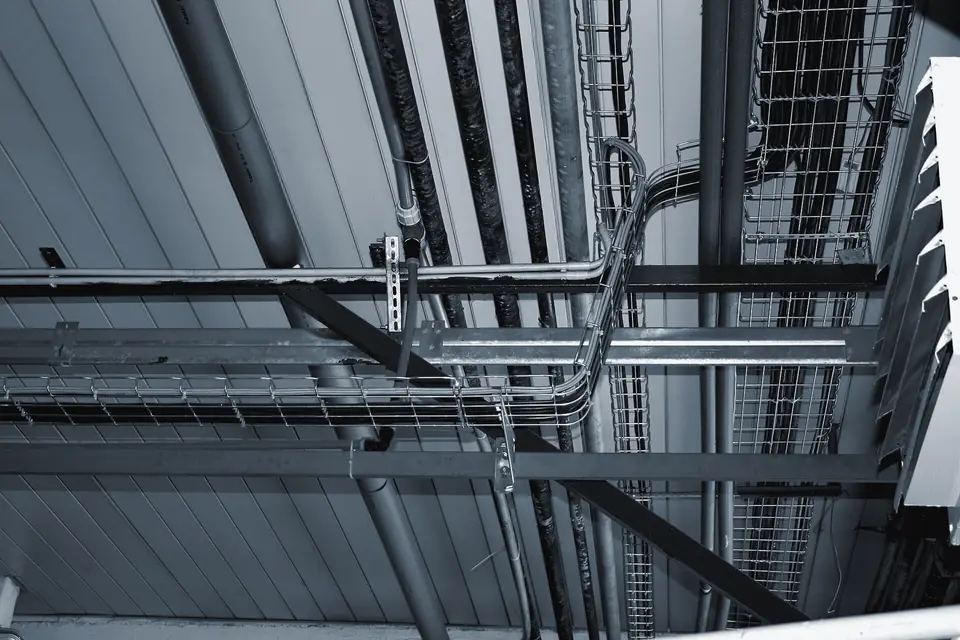
- Control panels for fans and dampers, and cables with the required fire resistance.
- Make-up air, so the system removes smoke instead of creating negative pressure that jams doors.
Calculations and design
A smoke control system is never sized "by eye". We run an airflow calculation for each zone: smoke volume, flow velocity, pressure losses, pressure difference across doors. Based on the calculation we select fans and dampers and design the ductwork and control logic.
Controls and integration
The best equipment will not help if the control logic is wrong. We program it so that on a fire alarm signal the dampers open only in the zone where the fire started, the fire dampers of the general ventilation close, and the smoke extraction and pressurization fans start in the correct sequence.
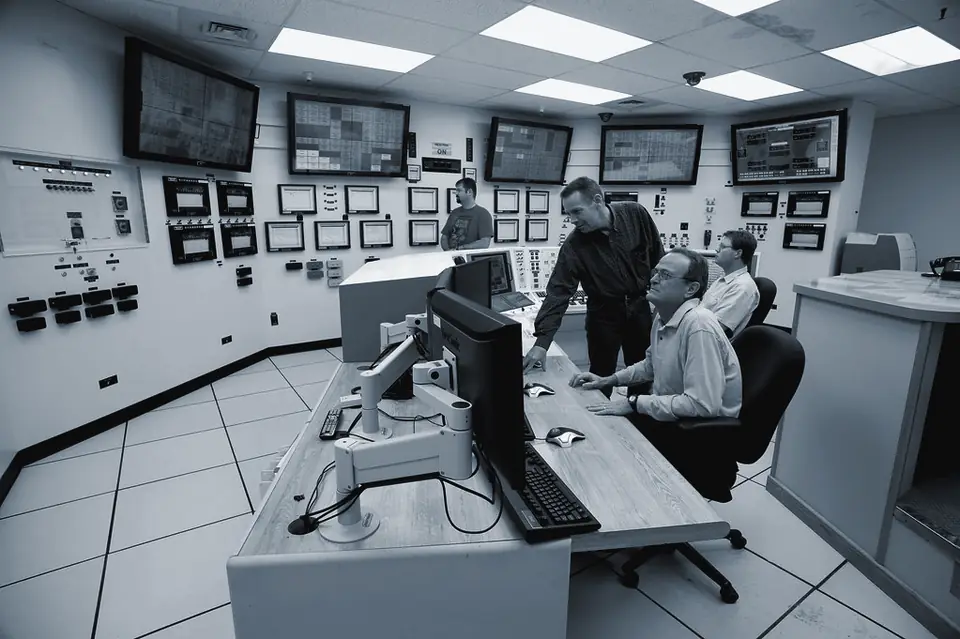
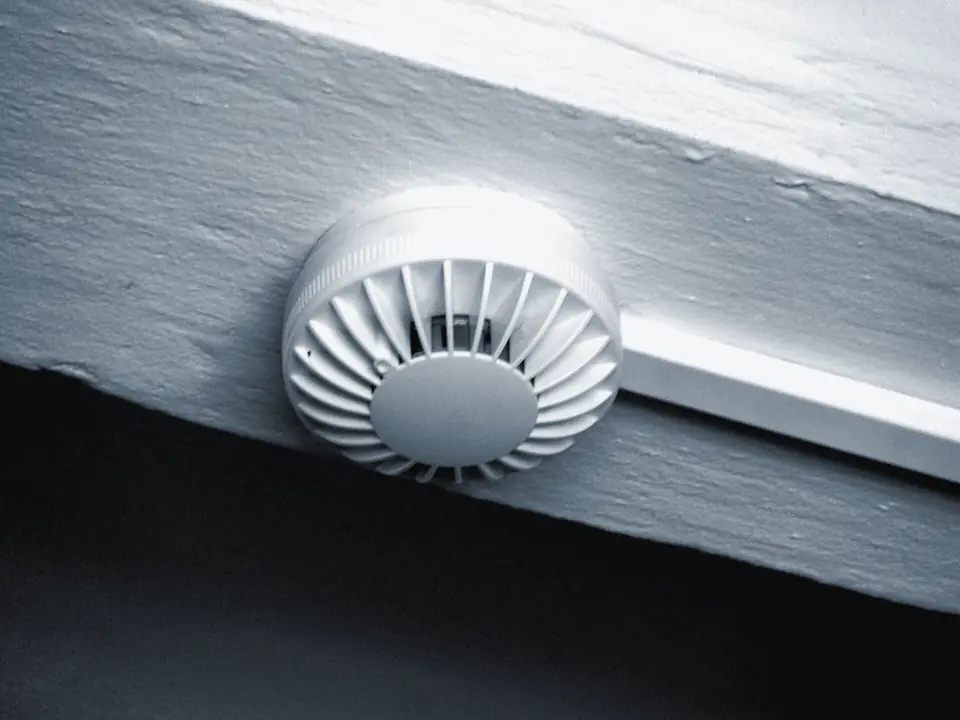
We integrate the system with the fire alarm, building management (BMS) and elevators, and bring the status of every damper and fan to the control room.
Commissioning
After installation we carry out integrated testing: every actuator, the control logic and the airflow parameters are checked. We hand over as-built documentation and test reports and train your staff.